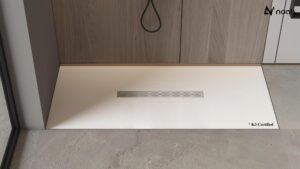
Underfloor heating is one of the best upgrades a modern European bathroom can have — warm tiles, no radiators, a clean, open look. But it creates a specific problem few people think about: a heated floor can dry out a shower drain’s water seal. When that happens, the drain stops being a barrier and starts quietly letting sewer odour back into the room.
This guide is for specifiers, contractors, and buyers working on heated European bathrooms. It covers the five things you have to get right when pairing a shower drain with underfloor heating — and why the drain is the part you can’t treat as an afterthought.
Why Underfloor Heating Changes the Drain Equation
A traditional shower drain relies on a simple water seal — a U-shaped trap full of water that blocks sewer gas. It works brilliantly as long as the water stays. Underfloor heating dries that water out faster than a normal floor would, especially in bathrooms that are not used daily. Once the seal is gone, so is the odour barrier.
Heated floors also add two more engineering considerations the drain must survive: temperature and thermal expansion. So the right drain for a heated bathroom is chosen differently from one for a plain slab floor.
1. Start with the Anti-Odour System
Because evaporation is the enemy in a heated bathroom, a single water seal may not be enough. This is exactly why dual-barrier anti-odour designs exist: a water seal plus a mechanical seal, so that if the water dries out, the mechanical layer still blocks the gas.
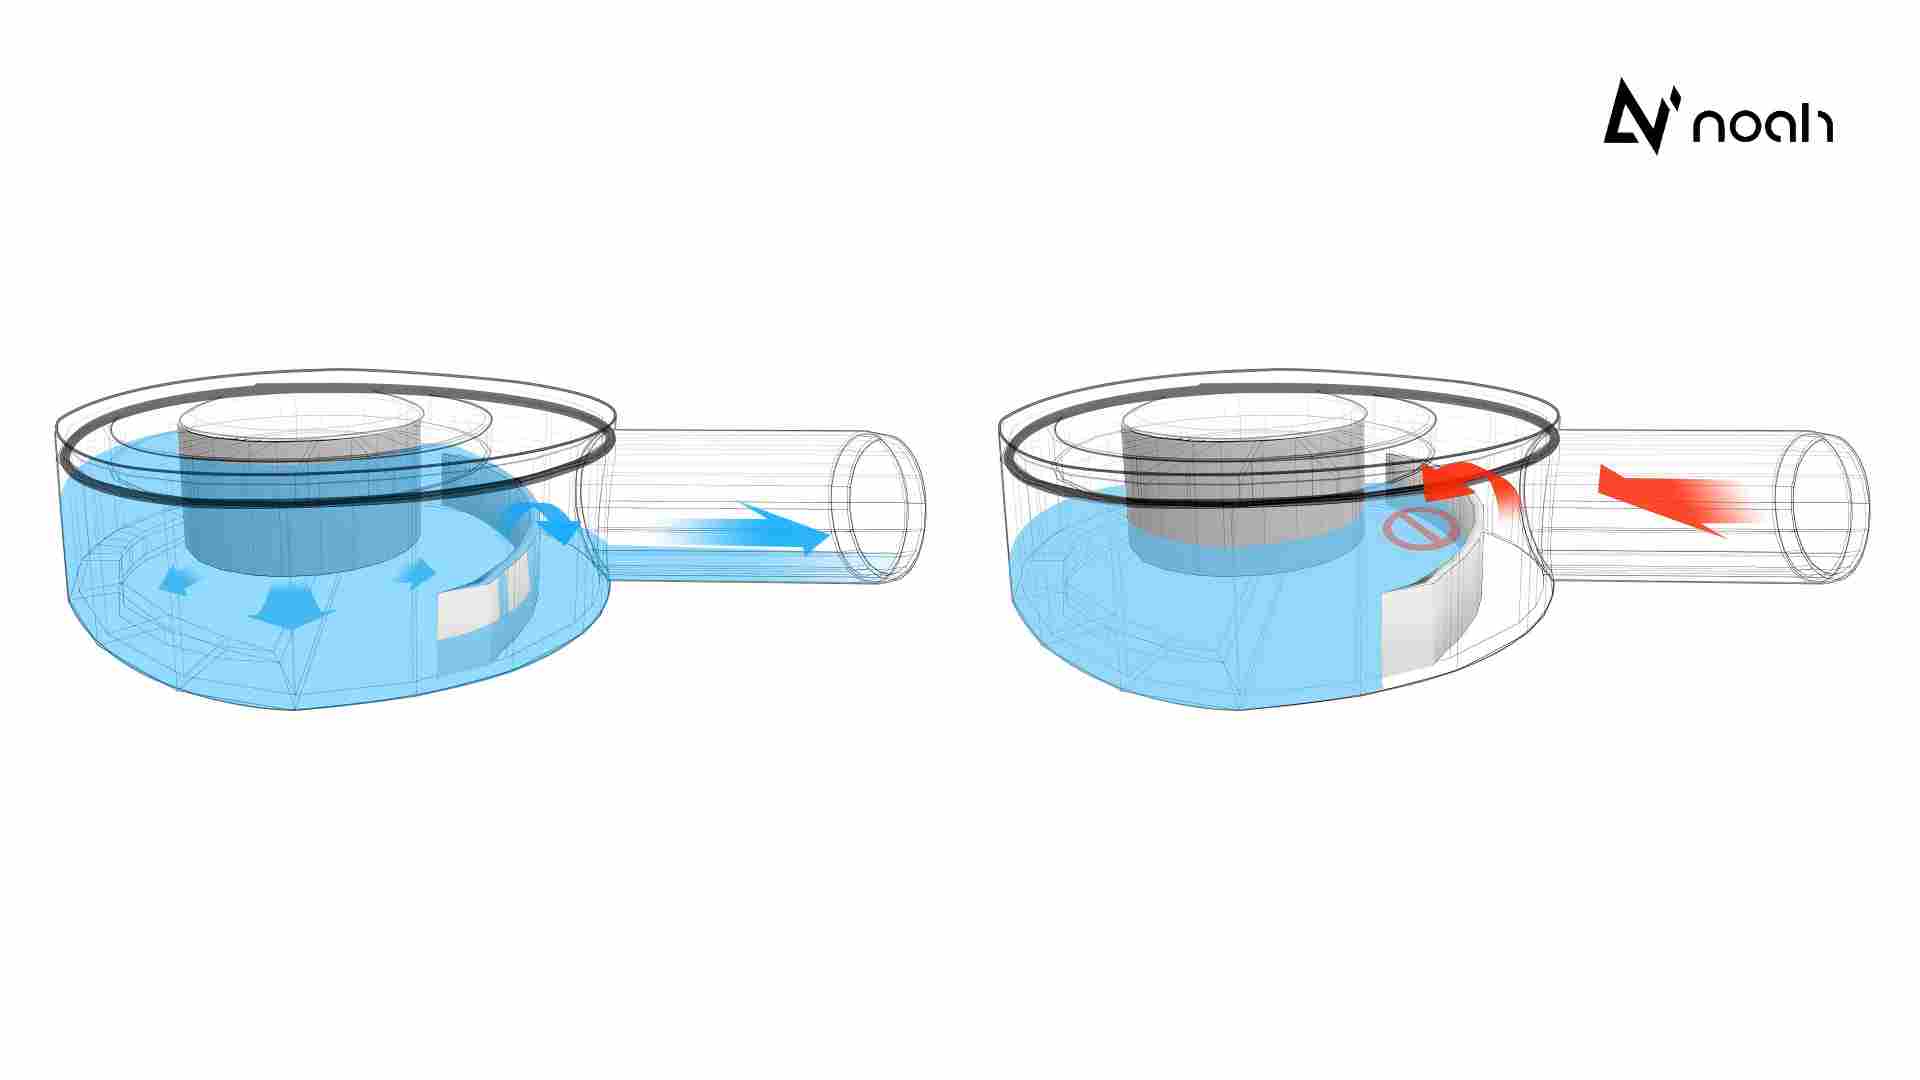
At Noah, our premium answer is the FR series 360° siphon — a dry/wet mixed trap that keeps odour sealed whether the trap is wet or the room is heated and unused. For specifiers, the practical rule is simple: for a heated bathroom, plan for a drain that still seals when dry, not one that depends on water that will evaporate.
2. Choose a Material That Handles Heat
The drain sits inside/under the heated screed, so it needs to cope with temperature swings without degrading. Cold-rolled AISI 304 stainless steel is the standard choice for bathroom drains; AISI 316 adds further corrosion resistance for demanding environments. Both handle the modest temperatures of warm-water underfloor systems comfortably, provided the material is verified — ask for the grade rather than assume it.
3. Set the Right Load Class
A heated concrete slab still has to carry people. For a bathroom or walk-in shower, the relevant load class under the European standard is K3 — designed for barefoot residential traffic. Heavier classes (L15, M125) belong to wheeled or industrial zones, not showers. A drain that is load-tested to the class you specify is part of the long-term integrity of the floor.
4. Size the Flow for a Wet Room
Heated walk-in showers are often wet rooms — more open floor area, more water to move. The drain needs enough tested flow to clear the water quickly and keep the floor dry and safe. Across our linear drain range, tested flow runs roughly 20–60 L/min (up to around 45 L/min on our FR and S01 series), which comfortably covers residential and light-commercial wet rooms.
5. Plan Waterproofing and Thermal Isolation in the Installation
The drain must integrate cleanly with the heated floor’s waterproofing membrane and its thermal layer. That means:
- A good waterproofing flange that bonds with the membrane, to keep moisture out of the floor build-up.
- Careful isolation around the drain so the heating elements sit at the right distance — the drain region is usually left element-free, with the floor heated around it.
- Correct slope toward the drain (typically 1.5–2%), so water reaches the grate instead of pooling.
The installation sequence matters as much as the product — the waterproofing layer and the drain have to be fitted together, not added afterwards.
What to Ask a Supplier for a Heated Bathroom
When sourcing a drain for an underfloor-heated project, ask for:
- Anti-odour design that holds without water (dry/wet hybrid, not water-only).
- Verified material grade (304/316) and temperature suitability.
- Load class tested to the spec you need (K3 for showers).
- Tested flow rate, matched to a wet-room layout.
- Waterproofing details and installation guidance for integration with the membrane.
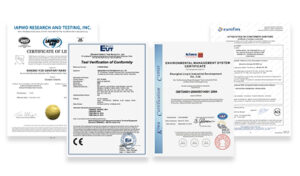
Compliance documentation matters too — for EU-bound projects, the same rigor that applies to EN 1253 should apply to how the drain is specified and documented.
Build Heated Bathrooms That Stay Odour-Free
Underfloor heating should feel luxurious, not come with a hidden drainage compromise. With the right anti-odour design, verified materials, correct load class and flow, and careful installation, a heated bathroom and its shower drain work together for years.
Tell us your project — floor construction, heating type, and drain requirements — and we will recommend the right drain for a heated bathroom, with the technical parameters and a free sample to test. Contact our team to get started.